
Waterfront - Golf Course







Address
5037 Willow Oak Lane, SPRING HILL, FL
Price
$ 949,000
Property Attributes
- MLS#W7888157
- TypeSingle Family
- Listing Status Active
- CountyHernando
- CitySPRING HILL
- AreaSpring Hl/Brksville/WeekiWachee/Hernando Bch
- NeighborhoodLAKE IN THE WOODS PH IV
- Zip34607
- StyleTraditional
- Year Built1989
- Taxes$ 12742
- Price$ 949,000
- Bedrooms5
- Full Bathrooms5
- Half Bathrooms1
- Sqr Footage5911
- Lot Size1.92 Acres
Data Source:
Stellar MLS
Property Description
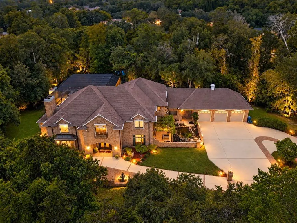
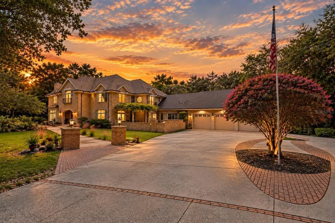
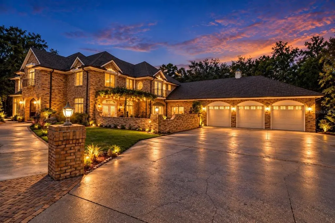
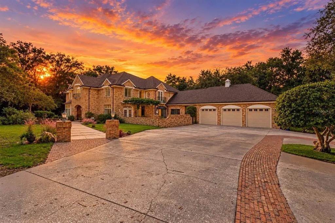
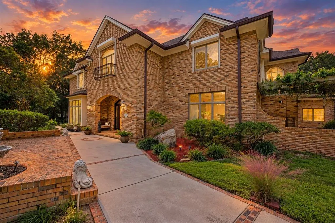
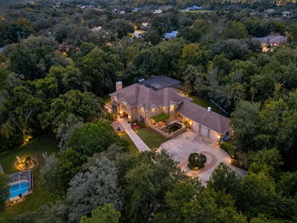
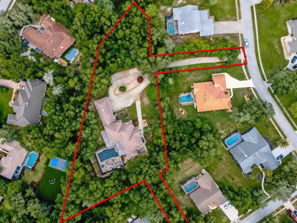
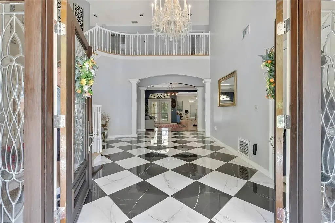
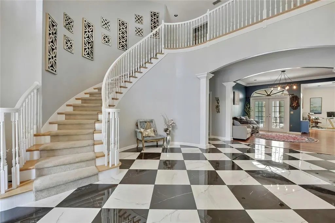
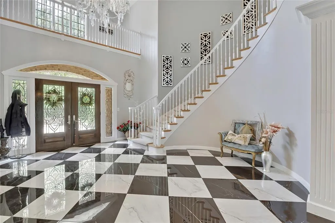
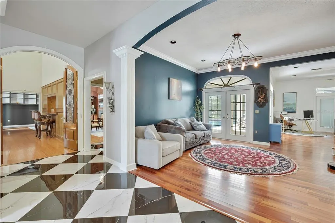
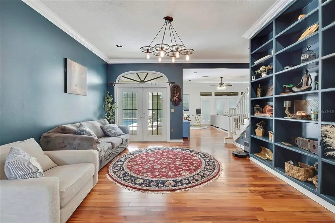
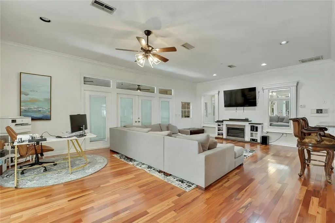
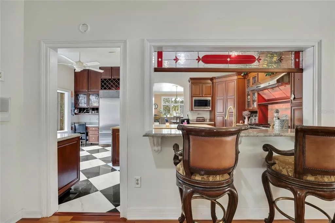
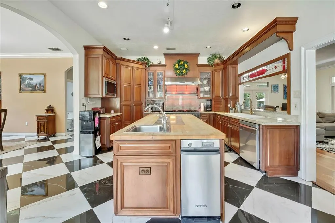
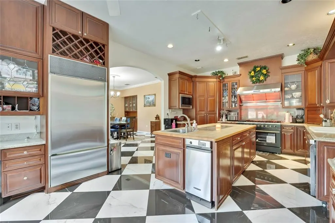
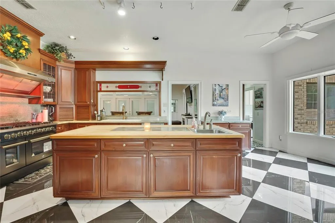
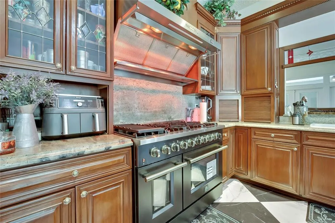
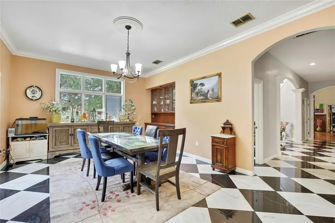
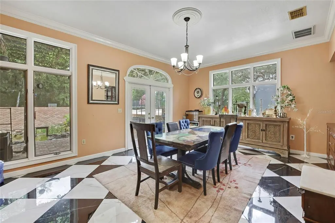
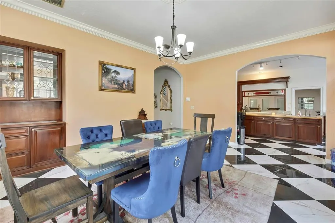
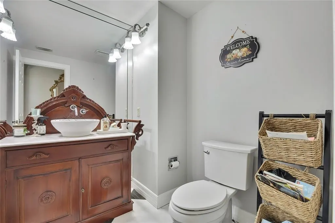
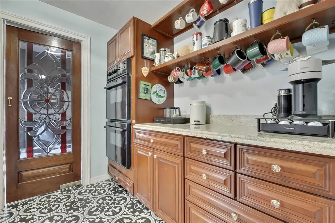
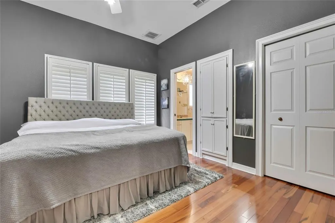
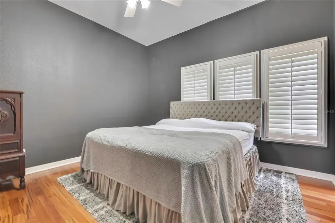
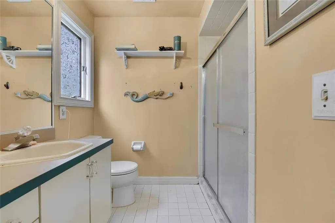
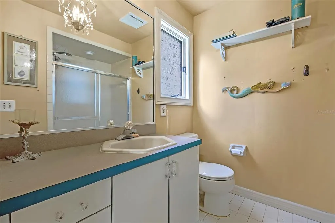
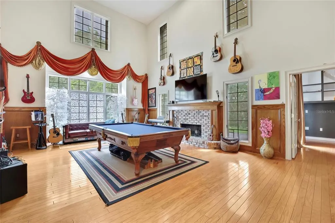
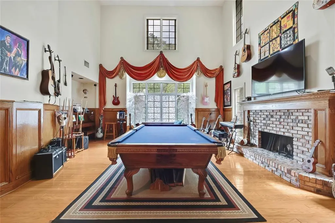
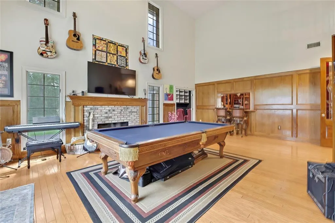
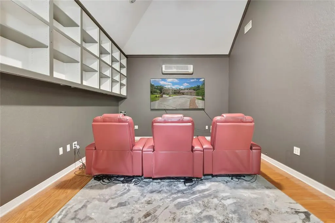
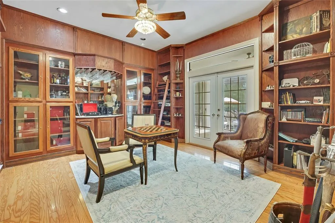
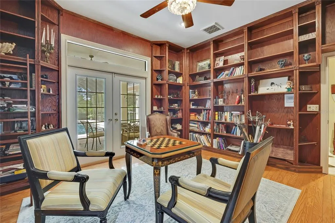
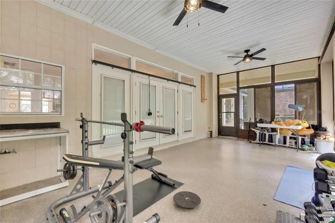
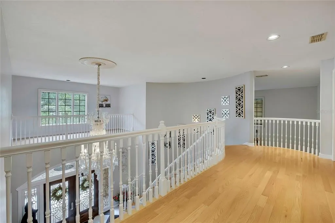
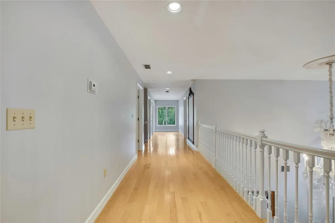
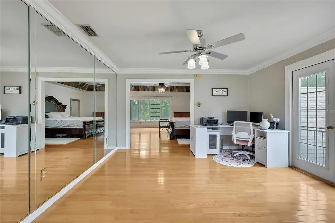
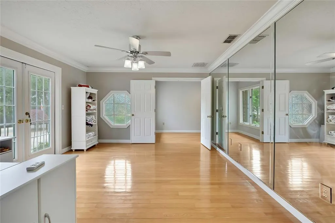
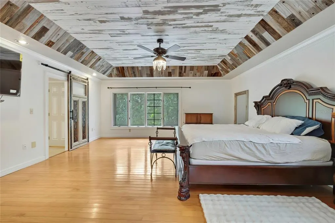
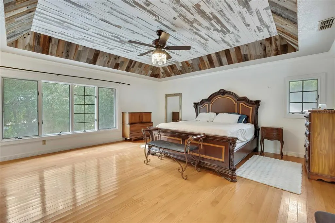
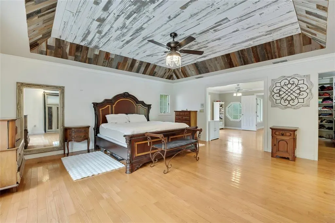
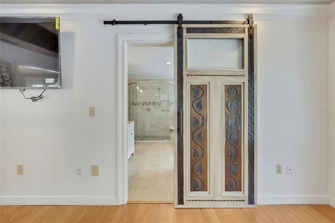
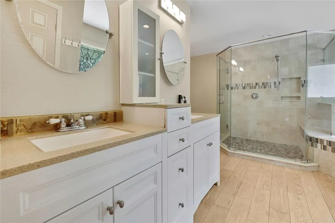
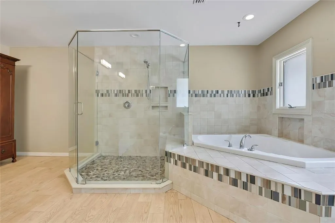
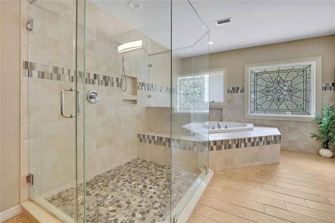
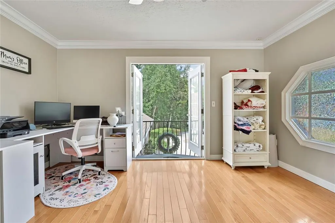
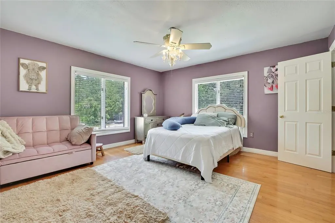
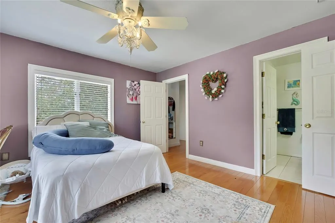
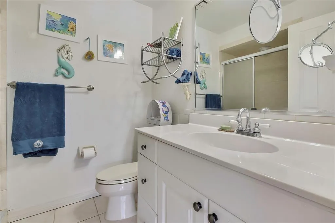
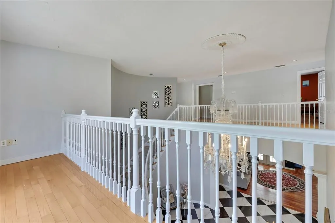
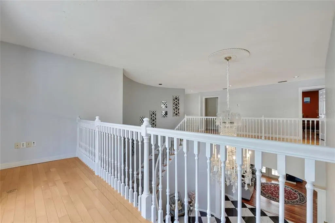
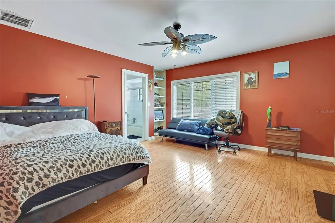
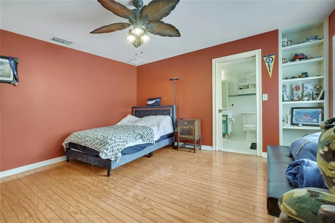
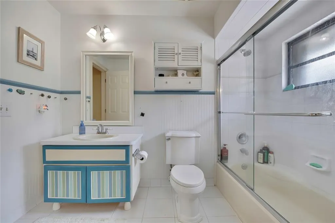
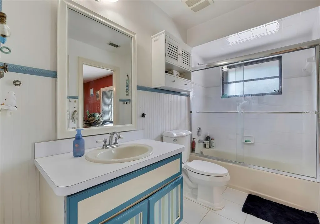
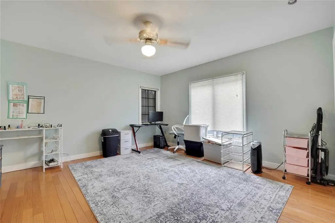
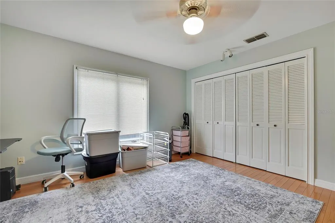
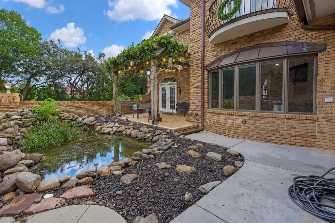
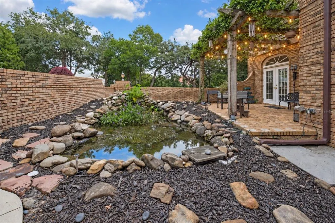
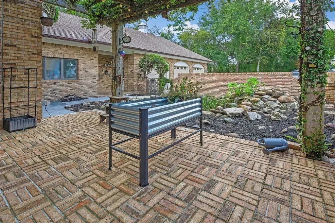
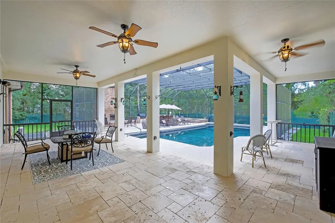
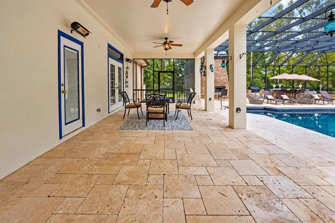
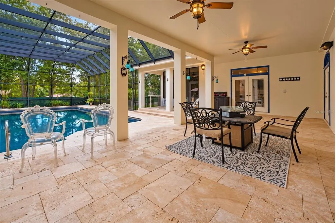
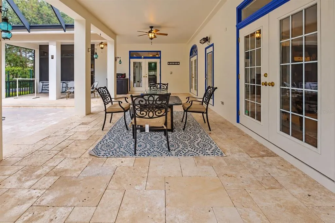
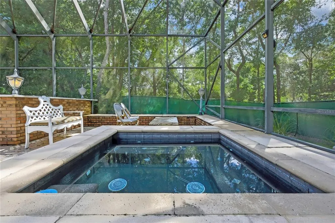
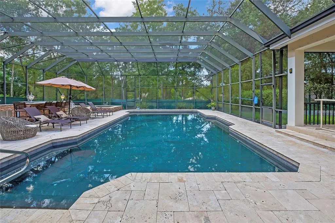
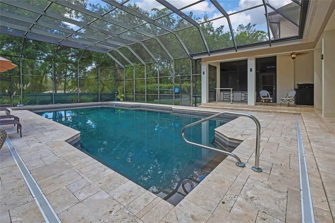
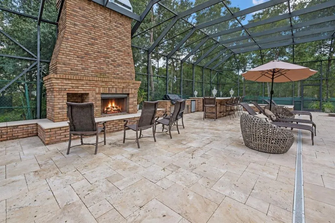
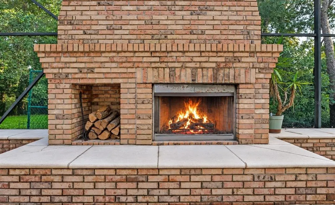
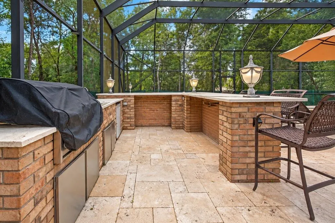
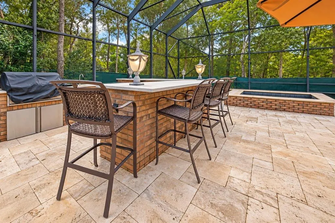
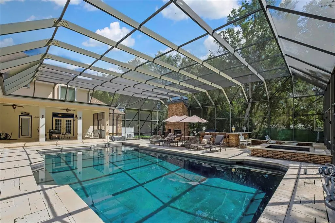
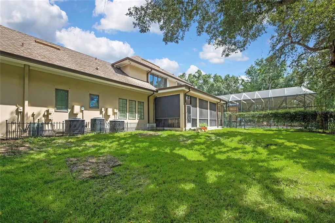
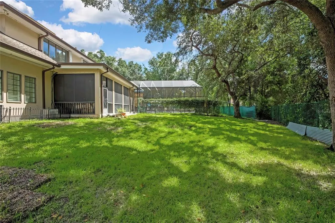
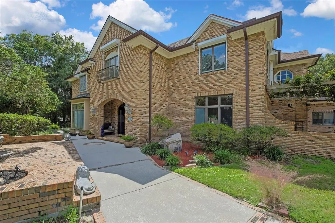
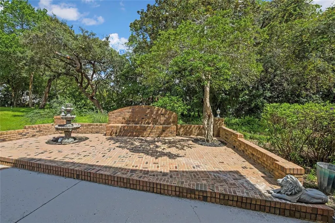
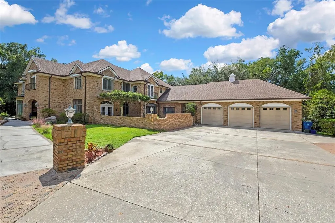
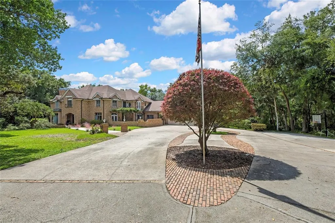
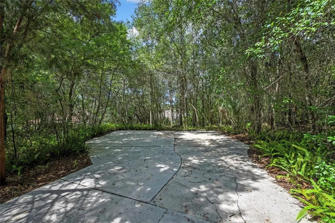
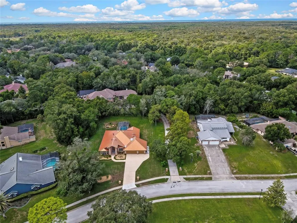
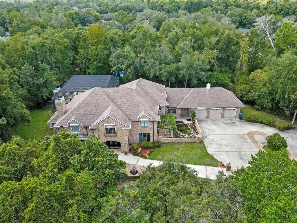
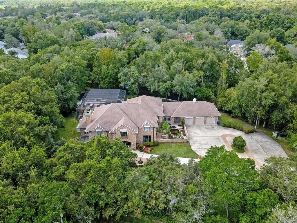
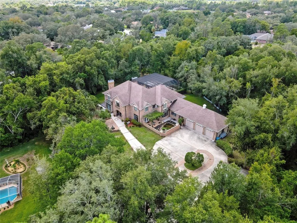
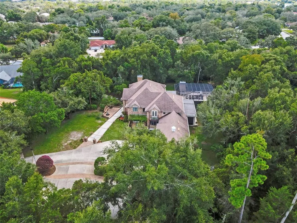
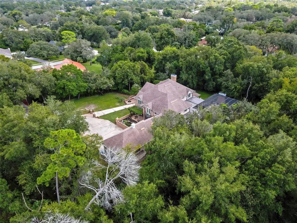
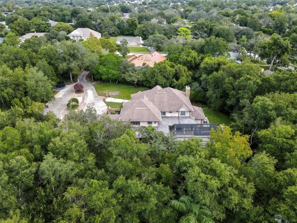
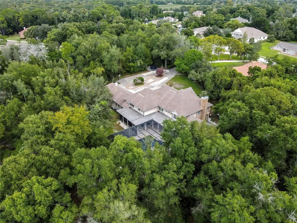
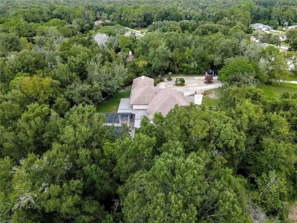
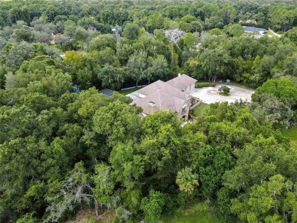
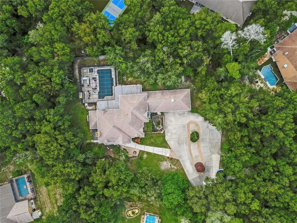
Virtually Staged. Hidden beneath a canopy of majestic oaks and tucked away from the street behind the gates of the prestigious Lake in the Woods community, this extraordinary all-brick traditional estate is one of Hernando County's true hidden treasures. Set on nearly **2 acres** across **two separately parceled homesites (Lots 7 & 11)**, this remarkable property offers an exceptional blend of privacy, timeless craftsmanship, and endless possibilities. Boasting **5,911 heated square feet** and **8,152 total square feet under roof**, this expansive residence features **5 bedrooms, 5 full bathrooms, and 1 half bath**, thoughtfully designed for both grand entertaining and comfortable everyday living. Rich architectural details, soaring spaces, and classic finishes create an atmosphere of warmth and elegance throughout, while a stunning custom library with floor-to-ceiling built-ins provides the perfect executive office or private reading retreat. Multiple formal and casual living areas, along with **two wood-burning fireplaces**—one indoors and one outdoors—offer inviting spaces to gather with family and friends. The spacious chef's kitchen features abundant workspace, a butler's pantry, and an additional preparation area, while the breakfast room overlooks a peaceful koi pond, creating a tranquil setting for morning coffee. A **private guest suite with its own separate entrance** offers exceptional flexibility for multigenerational living, extended family, long-term guests, or a private home office. The oversized garage provides tremendous storage and offers exciting **future potential for guest quarters or a carriage house**. Outside, you'll discover your own private retreat complete with a **heated swimming pool, heated spa, outdoor fireplace, mature landscaping, and multiple outdoor living areas**, all surrounded by towering trees that create an enchanting estate-like setting unlike anything else in the area. One of the property's most unique and valuable features is the inclusion of **two separately parceled homesites**, offering the rare opportunity to preserve additional privacy, build a future custom residence with its own driveway, or simply enjoy the flexibility and long-term investment potential. While a discerning buyer may choose to personalize select finishes, the home's exceptional scale, solid brick construction, timeless architecture, and irreplaceable setting provide a foundation that simply cannot be replicated. Residents of Lake in the Woods enjoy beautifully maintained grounds, mature tree-lined streets, tennis and pickleball courts, a playground, and community gathering areas, all conveniently located just minutes from shopping, dining, medical facilities, Weeki Wachee Springs, the Gulf Coast, and the Suncoast Parkway for an easy commute to Tampa. **Rarely does an estate combine nearly two acres of gated privacy, two separate homesites, nearly 6,000 square feet of living space, and the flexibility for true multigenerational living—creating a one-of-a-kind legacy property where generations can gather and memories can be made for years to come.**
| Elementary School | Middle School | High School |
|---|---|---|
| Deltona Elementary Elementary School | Fox Chapel Middle School Middle School | Weeki Wachee High School High School |
| Price History | |
|---|---|
| 9/27/2026 | Listed $949,000 |
General Features
| Sewer | Septic Tank |
|---|---|
| Heating | Central |
| Cooling | Central Air |
| Utilities | BB/HS Internet Available,Cable Connected,Propane,Public,Sprinkler Well,Underground Utilities |
| Possession | Close Of Escrow |
| Roof | Shingle |
| Appliances | Bar Fridge,Built-In Oven,Convection Oven,Cooktop,Dishwasher,Disposal,Electric Water Heater,Exhaust Fan,Microwave,Range,Range Hood,Refrigerator,Trash Compactor |
| Zoning | R1 |
| HOA Fee | 3300 |
| Garage Spaces | 3 |
| Association Fee Includes | 24-Hour Guard,Common Area Taxes,Private Road,Recreational Facilities |
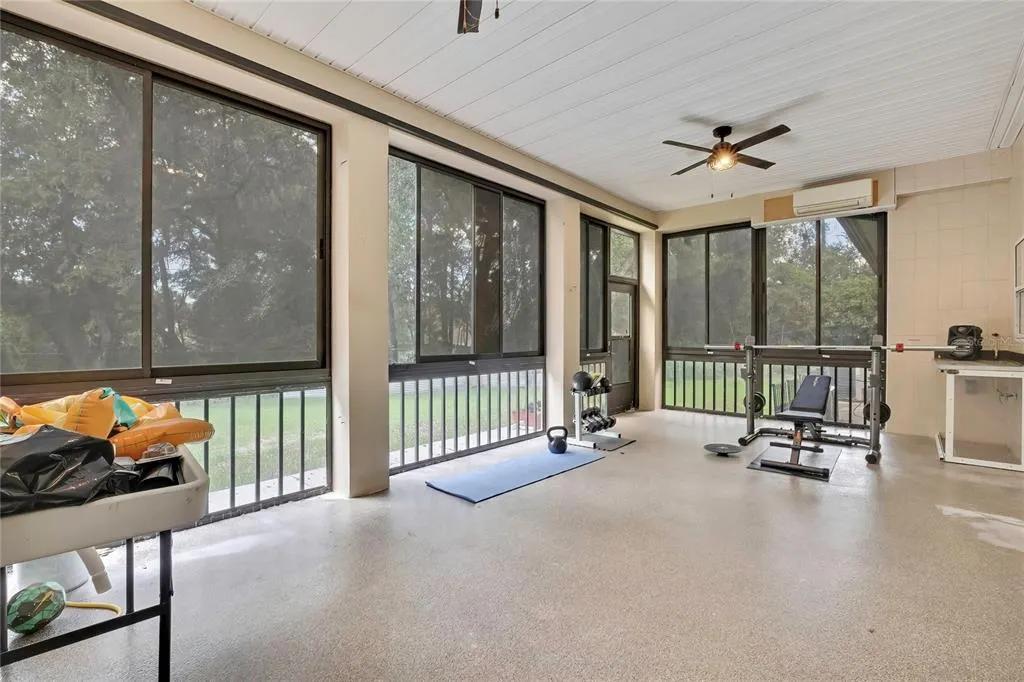
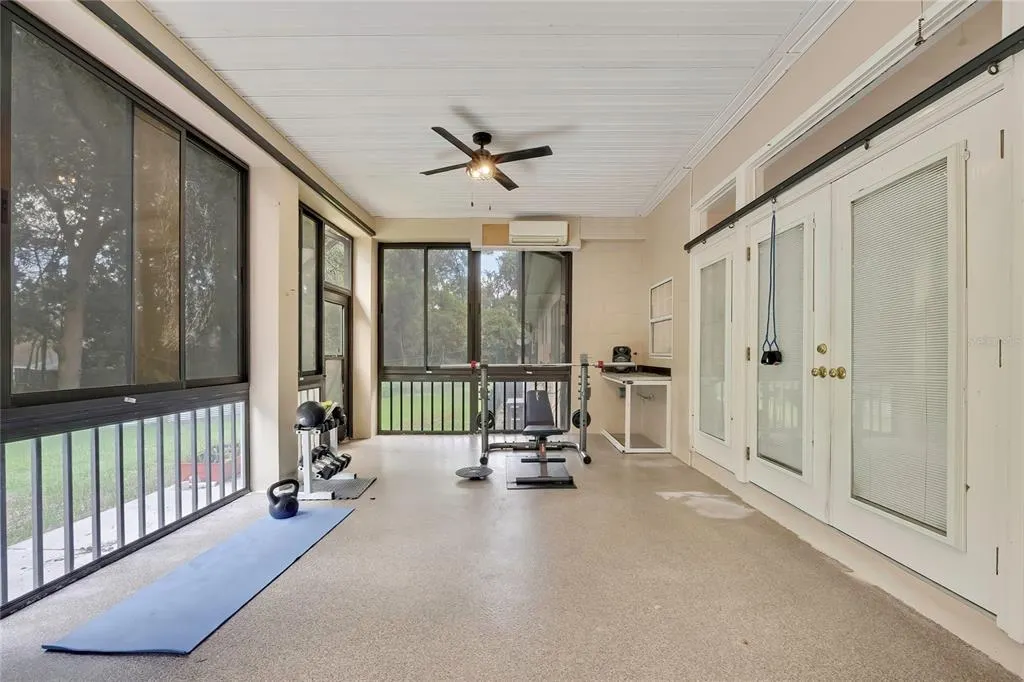
| Patio/Porch Features | Covered,Screened |
| Architectural Style | Traditional |
| Pool Features | Gunite,Heated,In Ground,Lighting,Outside Bath Access,Pool Sweep,Salt Water |
| Security Features | Gated Community,Security System Owned |
| Construction Materials | Brick |
| Pets Allowed | Yes |
| Year Built | 1989 |
| View | Trees/Woods |
| Levels | Two |
| Property Subtype | Single Family Residence |
| Tax Year | 2025 |
| Ownership | Fee Simple |
| Waterfront Features | Lake |
| Community Features | Lake,Deed Restrictions,Gated Community - Guard,Golf Carts OK,Playground,Sidewalks,Tennis Court(s) |
| Assoc Fee Paid Per | Annually |
| County | Hernando |
| New Construction | false |
| Property Type | Residential |
| Association Amenities | Fence Restrictions,Gated,Maintenance,Playground,Recreation Facilities,Tennis Court(s) |
| Attached Garage | true |
| Subdivision Name | LAKE IN THE WOODS PH IV |
| Facing Direction | East |
| Garage Y/N | true |
| Other Structures | Kennel/Dog Run,Storage |
| Total Rooms | 3 |
| Full Baths | 5 |
| Status | Active |
| Directions | South on 19 from State Road 50. Turn right (West) at Lake In The Woods Drive by Steak and Shake. Go all the way to the gate. Once in the gate bear right and head up River Birch until you reach the end at a stop sign. Turn right onto Lake in the woods Dr. Go through the 4 way stop at Royal Oak and proceed to the next street called Willow Oak. Make a left, pass the corner house the 5035 Willow Oak and look for 2 brick pillars with a driveway in between that seem to go up the hill into no where. Turn left on to that driveway and proceed up to the house. |
| High School | Weeki Wachee High School |
| City | SPRING HILL |
| Association Name | Steve Valentine |
| Senior Community Y/N | false |
| MLS Area | 34607 - Spring Hl/Brksville/WeekiWachee/Hernando Bch |
| Lot Size Units | Acres |
| Lot Size Square Feet | 83600 |
| Carport Y/N | false |
| Listing Terms | Cash,Conventional |
| Spa Features | Heated,In Ground |
| Elementary School | Deltona Elementary |
| Property Attached Y/N | true |
| Land Lease Y/N | false |
| Tax Annual Amount | 12742.87 |
| Middle/Junior High School | Fox Chapel Middle School |
| Additional Parcels Y/N | false |
| Lease Considered Y/N | true |
| Virtual Tour | https://www.propertypanorama.com/instaview/stellar/W7888157 |
| Building Area Units | Square Feet |
| Living Area Units | Square Feet |
| Standard Status | Active |
| Occupancy Type | Owner |
| Tax Lot | 7,11 |
| Legal Description | LAKE IN THE WOODS PHASE IV BLK 7 LOTS 7 & 11 |
| Water Access Type | Lake |
| Pet Size Limit | Extra Large (101+ Lbs.) |
| Minimum Lease | 8-12 Months |
| Water Access Y/N | true |
| Monthly HOA Amount | 275 |
| Additional Rooms | Den/Library/Office,Family Room,Formal Dining Room Separate,Formal Living Room Separate,Garage Apartment,Great Room,Inside Utility,Interior In-Law Suite w/Private Entry,Media Room,Storage Rooms |
| Water View Y/N | false |
| Flood Zone Code | X |
| In Law Suite YN | true |
| In Law Suite Description | 1 Bathroom,1 Bedroom,Private Entrance |
| Flood Zone Code X | Yes |
Interior Features
| Interior Amenities | Built-in Features,Cathedral Ceiling(s),Ceiling Fan(s),Crown Molding,Eating Space In Kitchen,High Ceilings,Kitchen/Family Room Combo,Living Room/Dining Room Combo,PrimaryBedroom Upstairs,Solid Surface Counters,Solid Wood Cabinets,Split Bedroom,Stone Counters,Tray Ceiling(s),Vaulted Ceiling(s),Walk-In Closet(s),Wet Bar,Window Treatments |
|---|---|
| Flooring | Ceramic Tile,Engineered Hardwood,Luxury Vinyl,Porcelain Tile,Tile |
| Furnished Y/N | Negotiable |
| Fireplace Features | Living Room,Outside,Wood Burning |
| Total Stories | 2 |
| Air Conditioning Y/N | true |
| Heating Y/N | true |
| Window Features | Blinds,Storm Window(s) |
| Fireplace Y/N | true |
| Half Baths | 1 |
| Laundry Features | Electric Dryer Hookup,Inside,Laundry Room,Washer Hookup |
| Total Bedrooms | 5 |
| LivingAreaSource | Public Records |
| Total Baths | 6 |
Exterior Features
| Exterior Amenities | Balcony,Courtyard,Dog Run,French Doors,Hurricane Shutters,Irrigation System,Outdoor Grill,Outdoor Kitchen,Private Entrance,Private Yard,Rain Gutters,Sidewalk,Sliding Doors,Storage |
|---|---|
| Vegetation | Fruit Trees,Mature Landscaping,Oak Trees,Trees/Landscaped,Wooded |
| Fencing | Chain Link,Fenced |
| Parking Features | Circular Driveway,Driveway,Garage Door Opener,Ground Level,Open,Parking Pad |
| Lot Features | Irregular Lot,Private,Sidewalk |
| Water Source | Public |
| Lot Size Area | 1.9192 |
| Foundation Details | Slab |
| Spa | true |
| Building Area Total | 8152 |
| Lot Size Acres | 1.92 |
| Road Surface Type | Paved |
| Private Pool | true |
| Waterfront Y/N | false |
| Covered Spaces | 3 |
| Road Frontage Type | Street Paved,Private Road |
| Number of Lots | 2 |
| Road Responsibility | Private Maintained Road |
Amenities
- Foreclosure
- Views
- Short Sale
- New Construction
- Adult 55+
- Lease To Own
- No HOA Fees
- Furnished
- Primary On Main
- Air Conditioning
- Seller Finance
- Green
- Fixer Upper
- Horse
- Golf
- Fireplace
- Deck
- Garage
- Basement
- Pool
Property vs Single Family Average in 34607
Price
Taxes
Year Built
 Copyright © MFRMLS.com All information deemed reliable but not guaranteed. All properties are subject to prior sale, change or withdrawal. Neither listing broker(s) or information provider(s) shall be responsible for any typographical errors, misinformation, misprints and shall be held totally harmless. Listing(s) information is provided for consumers personal, non-commercial use and may not be used for any purpose other than to identify prospective properties consumers may be interested in purchasing. Information on this site was last updated Last updated on September 28, 2026 6:39 PM UTC The listing information on this page last changed on Last updated on September 28, 2026 6:39 PM UTCd. The data relating to real estate for sale on this website comes in part from the Internet Data Exchange program of MFR MLS.
All information deemed reliable but not guaranteed. All properties are subject to prior sale, change or withdrawal. Neither listing broker(s) or information provider(s) shall be responsible for any typographical errors, misinformation, misprints and shall be held totally harmless. Listing(s) information is provided for consumers personal, non-commercial use and may not be used for any purpose other than to identify prospective properties consumers may be interested in purchasing.
Updated on September 28, 2026 6:39 PM UTC
Copyright © MFRMLS.com All information deemed reliable but not guaranteed. All properties are subject to prior sale, change or withdrawal. Neither listing broker(s) or information provider(s) shall be responsible for any typographical errors, misinformation, misprints and shall be held totally harmless. Listing(s) information is provided for consumers personal, non-commercial use and may not be used for any purpose other than to identify prospective properties consumers may be interested in purchasing. Information on this site was last updated Last updated on September 28, 2026 6:39 PM UTC The listing information on this page last changed on Last updated on September 28, 2026 6:39 PM UTCd. The data relating to real estate for sale on this website comes in part from the Internet Data Exchange program of MFR MLS.
All information deemed reliable but not guaranteed. All properties are subject to prior sale, change or withdrawal. Neither listing broker(s) or information provider(s) shall be responsible for any typographical errors, misinformation, misprints and shall be held totally harmless. Listing(s) information is provided for consumers personal, non-commercial use and may not be used for any purpose other than to identify prospective properties consumers may be interested in purchasing.
Updated on September 28, 2026 6:39 PM UTC
 Copyright Southeast Florida Multiple Listing Service © 2026. Accuracy of listing information is not guaranteed. Listing information is provided for personal consumer, non-commercial use, solely to identify potential properties for potential purchase. All other use is strictly prohibited, is a violation of the terms of use, and may violate federal and state law.
Data Last Updated: September 28, 2026 6:45 PM UTC
Copyright Southeast Florida Multiple Listing Service © 2026. Accuracy of listing information is not guaranteed. Listing information is provided for personal consumer, non-commercial use, solely to identify potential properties for potential purchase. All other use is strictly prohibited, is a violation of the terms of use, and may violate federal and state law.
Data Last Updated: September 28, 2026 6:45 PM UTC
 Information is deemed to be reliable, but is not guaranteed. © 2026 MLS and FBS. Prepared by Florida Keys MLS, Inc. on September 28, 2026 6:44 PM UTC The information on this sheet has been made available by the MLS and may not be the listing of the provider. The data relating to real estate for sale on this web site comes in part from the Florida Keys MLS, Inc. Information provided is deemed reliable but not guaranteed. All properties are subject to prior sale, change or withdrawal. The information
 All information deemed reliable but not guaranteed. All properties are subject to prior sale, change or withdrawal. Neither listing broker(s) or information provider(s) shall be responsible for any typographical errors, misinformation, misprints and shall be held totally harmless. Listing(s) information is provided for consumer's personal, non-commercial use and may not be used for any purpose other than to identify prospective properties consumers may be interested in purchasing. The data relating
